
 Camera
 Display
 Battery
 Smartphone
 Security
 DSLR & Mirrorless
 Tv Screens
 Automotive
 Medical
 3D Camera
 Industrial Vision
 Computing
 AR / VR
 Drone & Action camera
LiDAR Testing Solutions
From calibrated reflectance targets to fully automated test systems, scalable lab equipment for rigorous LiDAR sensor characterization
LiDAR sensor validation does not follow a single template. An R&D team characterizing a new sensor architecture has different needs from a Tier-1 supplier running acceptance testing on production batches, or an OEM building a permanent ADAS sensor qualification lab.
Key Highlights
- Calibrated reflectance targets at 10%, 50%, and 90% for wavelength-specific characterization at 905 nm and 1550 nm
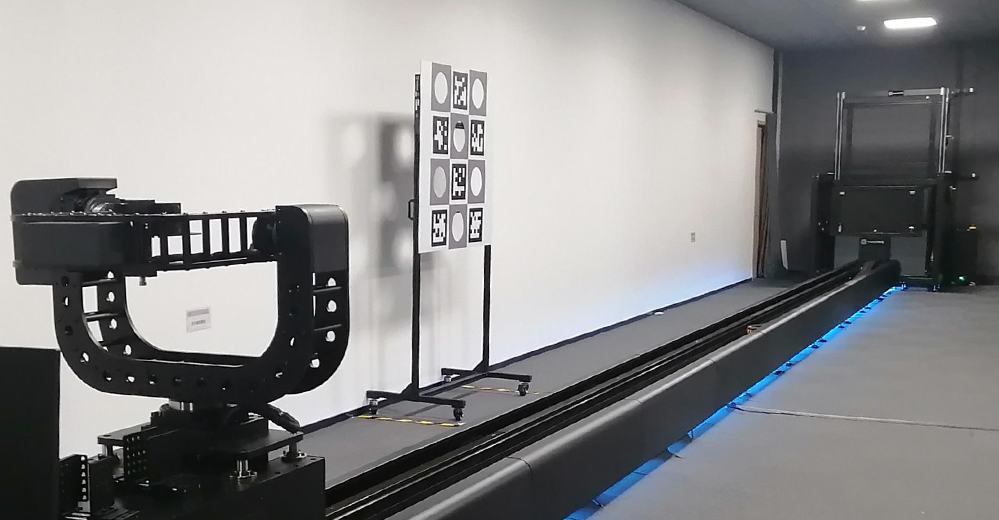
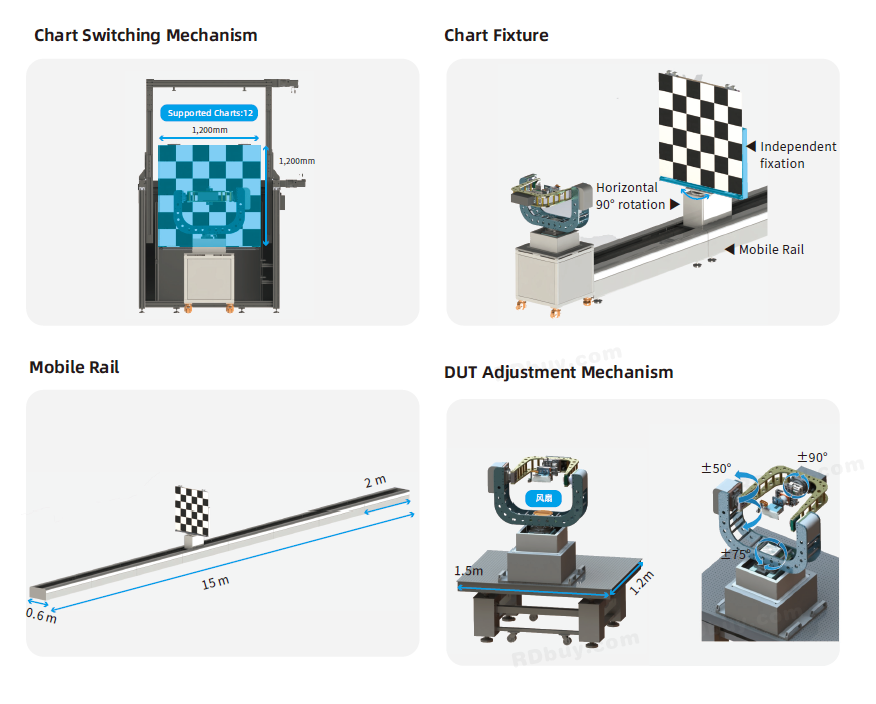
- Full automated test system option: 15m motorized rail, 4-axis LiDAR turntable, and 12-chart automated switching bracket
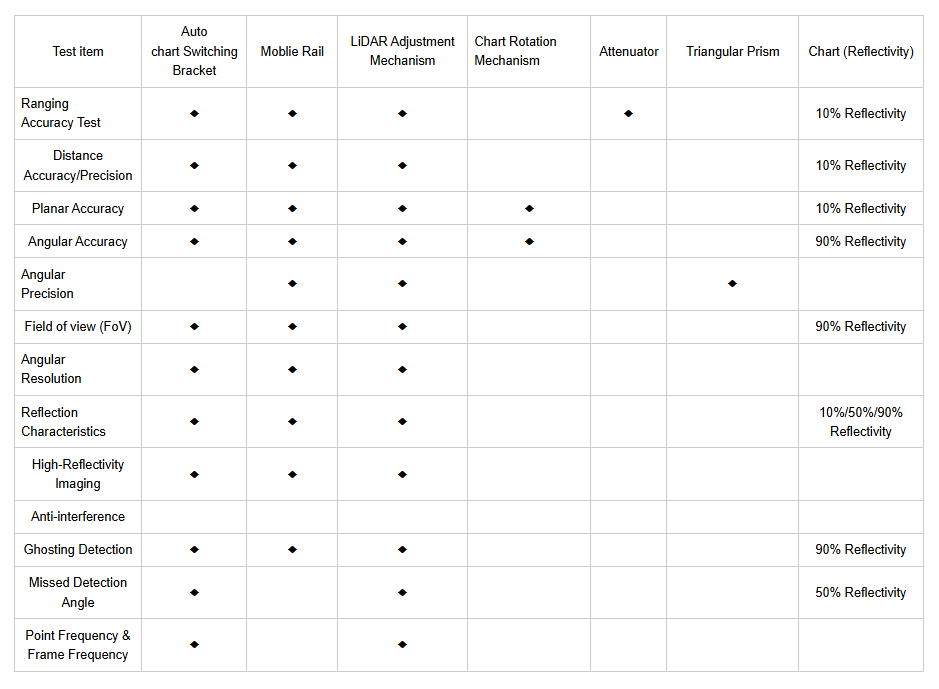
- 13 test items covered including ranging accuracy, angular accuracy and precision, FoV, reflection characteristics, ghosting detection, and frame frequency
- Near-Lambertian diffuse targets with per-panel spectral uniformity reports for traceable, repeatable measurements
- LIMS motion control software and RIQA analysis software included with the full system
- Modular entry point: start with targets and integrate into your existing lab, or deploy the complete turnkey installation
- Compatible with multiple LiDAR brands and architectures; CAN, USB, and Ethernet interfaces
- Designed for automotive OEMs, Tier-1 suppliers, and LiDAR module developers
Matching the test solution to the validation requirement
LiDAR sensor validation does not follow a single template. An R&D team characterizing a new sensor architecture has different needs from a Tier-1 supplier running acceptance testing on production batches, or an OEM building a permanent ADAS sensor qualification lab. What all of them share is the same underlying requirement: measurements that are accurate, traceable, and repeatable enough to support engineering decisions and supplier comparisons.
DXOMARK offers LiDAR testing equipment across two levels of integration. The first is a set of calibrated reflectance targets that can be incorporated into an existing test bench or Analyzer-driven workflow. The second is a complete automated test system that handles positioning, chart deployment, sensor orientation, and data acquisition as a unified, software-controlled installation. Both share the same measurement principles and the same test chart specifications, so results produced at either level are methodologically consistent.
Calibrated reflectance targets
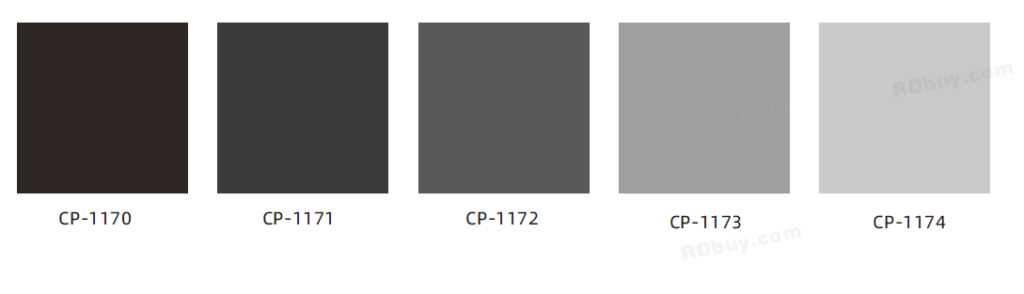
The foundation of any LiDAR performance test is a target with a known, stable reflectance at the sensor’s operating wavelength. This matters because common materials (painted surfaces, printed charts, standard diffuse panels), do not behave at 905 nm or 1550 nm the way they do in the visible spectrum. A surface that reflects 85% of visible light may return only 40-50% at 905 nm. Testing against uncalibrated targets introduces systematic error that invalidates range-sensitivity data and makes cross-sensor comparisons unreliable.
DXOMARK’s reflectance targets use near-Lambertian diffuse coatings calibrated specifically at automotive LiDAR wavelengths. The standard set covers three reflectance levels (10%, 50%, and 90%), representing the range of real-world surfaces a vehicle-mounted sensor encounters in operation: dark asphalt, standard road markings and vehicle bodywork, and retroreflective signage. Each panel ships with a per-panel spectral reflectance uniformity report, providing the traceability documentation that automotive qualification programs require.
These targets can be used stand-alone on a manual test bench, mounted on a motorized rail for distance-sweep measurements, or integrated directly into the full automated system described below.
Full automated test system
For teams that need to run a comprehensive characterization protocol, covering ranging, angular performance, field of view, reflection behavior, ghosting, and detection stability, without manual repositioning between test items, DXOMARK offers a complete automated installation.
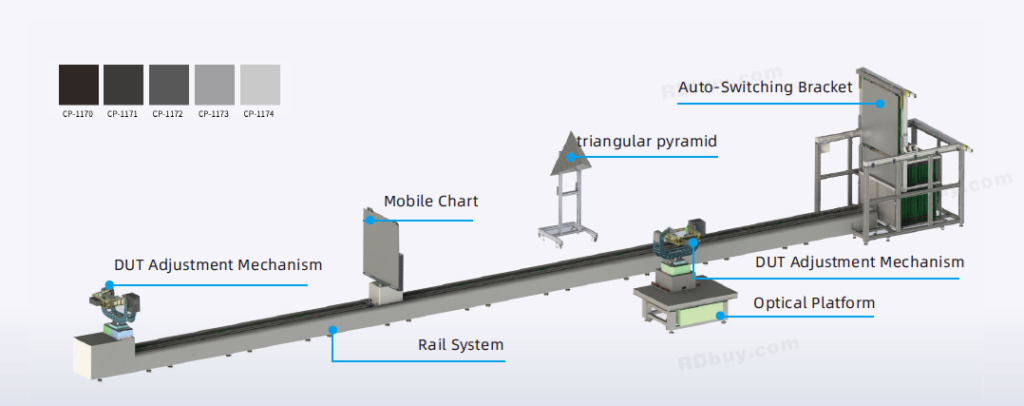
The system occupies a dedicated lab space of 20m x 4m x 2.8m and integrates three mechanical subsystems under a single software control layer.
The 15m motorized rail positions the chart assembly along the measurement axis with sub-millimeter accuracy, enabling distance-dependent tests (ranging accuracy, distance precision) to run as automated sweeps without operator intervention. A 4-axis turntable holds the sensor under test with independent yaw (+-75 degrees), roll (+-90 degrees), pitch (+-50 degrees), and Z-axis travel (+-50 mm) adjustment, combined with electric lift for height alignment. This gives the engineer full geometric control over the sensor’s orientation relative to the target for angular accuracy, FoV boundary, and missed detection angle measurements.
The automated chart switching bracket holds 12 test charts and deploys them sequentially without manual changeover. For reflection characteristic tests – which require measurements at 10%, 50%, and 90% reflectivity in sequence – automated switching eliminates the positioning variability introduced by manual chart replacement, directly improving measurement consistency across the reflectance range.
The system also includes an optical attenuator for signal-level ranging accuracy tests and a triangular prism for angular precision measurements involving specular or multi-path return scenarios.
Test items covered
The full system supports 13 test items structured across four performance domains:
Ranging and distance – ranging accuracy, distance accuracy and precision, tested at 10% reflectivity to represent worst-case low-return conditions relevant to pedestrian and dark-clothing detection at range.
Angular performance – planar accuracy, angular accuracy, angular precision, and field of view, tested across the reflectance range with chart rotation and turntable positioning to map the sensor’s full angular response.
Detection and artifact behavior – ghosting detection, missed detection angle, and anti-interference, covering the failure modes that automotive OEM sensor specifications increasingly call out explicitly.
Operational characteristics – angular resolution, high-reflectivity imaging, reflection characteristics across the full 10/50/90% range, and point and frame frequency, providing the data needed to characterize sensor behavior across the real-world reflectance distribution the sensor will encounter in deployment.
Software
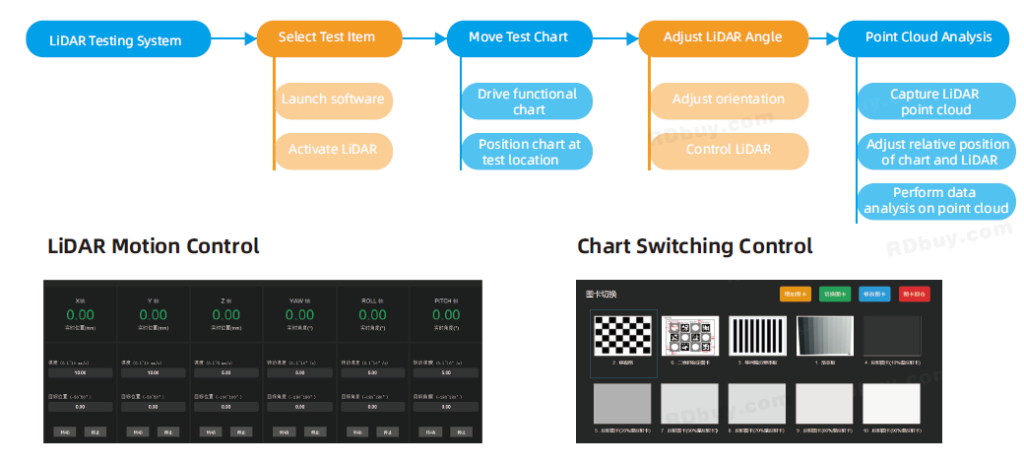
The full system ships with two software layers. LIMS (the motion control module) coordinates all mechanical axes – rail positioning, chart switching, chart rotation, and the LiDAR turntable – through a unified graphical interface on Windows 10/11. Test sequences are defined with pass/fail criteria and executed automatically, with device state and position logged at each step. LIMS supports multiple LiDAR brands and interface types via USB, CAN, and Ethernet, and exposes a C++14/C++11 API for integration into existing lab data management or custom automation pipelines.
RIQA (the analysis module) handles post-acquisition data processing, producing quantified results per test item against which engineering decisions, pass/fail verdicts, and supplier comparisons are made.
For teams already using DXOMARK Analyzer for camera-side ADAS testing, LiDAR test results can be structured within the same lab documentation framework, supporting side-by-side evaluation of the full perception stack.
Choosing the right configuration
The calibrated target set is the right starting point for teams with an existing test bench or motorized rail, a focused set of test items, or a preference for integrating LiDAR testing into an Analyzer-driven workflow incrementally.
The full automated system is the right choice for teams that need to run a complete 13-item characterization protocol at throughput, support multiple sensor models or suppliers in parallel, or build a permanent qualification lab that can operate with minimal operator time per test session.
Both configurations use the same reflectance chart specifications, so teams that start with standalone targets and later move to the full system do not need to recalibrate their measurement baseline.
Contact the DXOMARK team to discuss lab configuration, protocol scope, and integration with your existing Analyzer setup.
| Expertise | Camera |
|---|---|
| Industry | Automotive, 3D cameras, Drones / Action cameras, Industrial Vision |
| Product Type | Chart & Equipements, Packages |
| Image Quality Metric | Depth, Noise & Tone curves, Real life scenes, Resolution, Sharpness & Texture |